Spaces shaped through material, mood, and thoughtful compositionColor, texture, and proportion in quiet balance
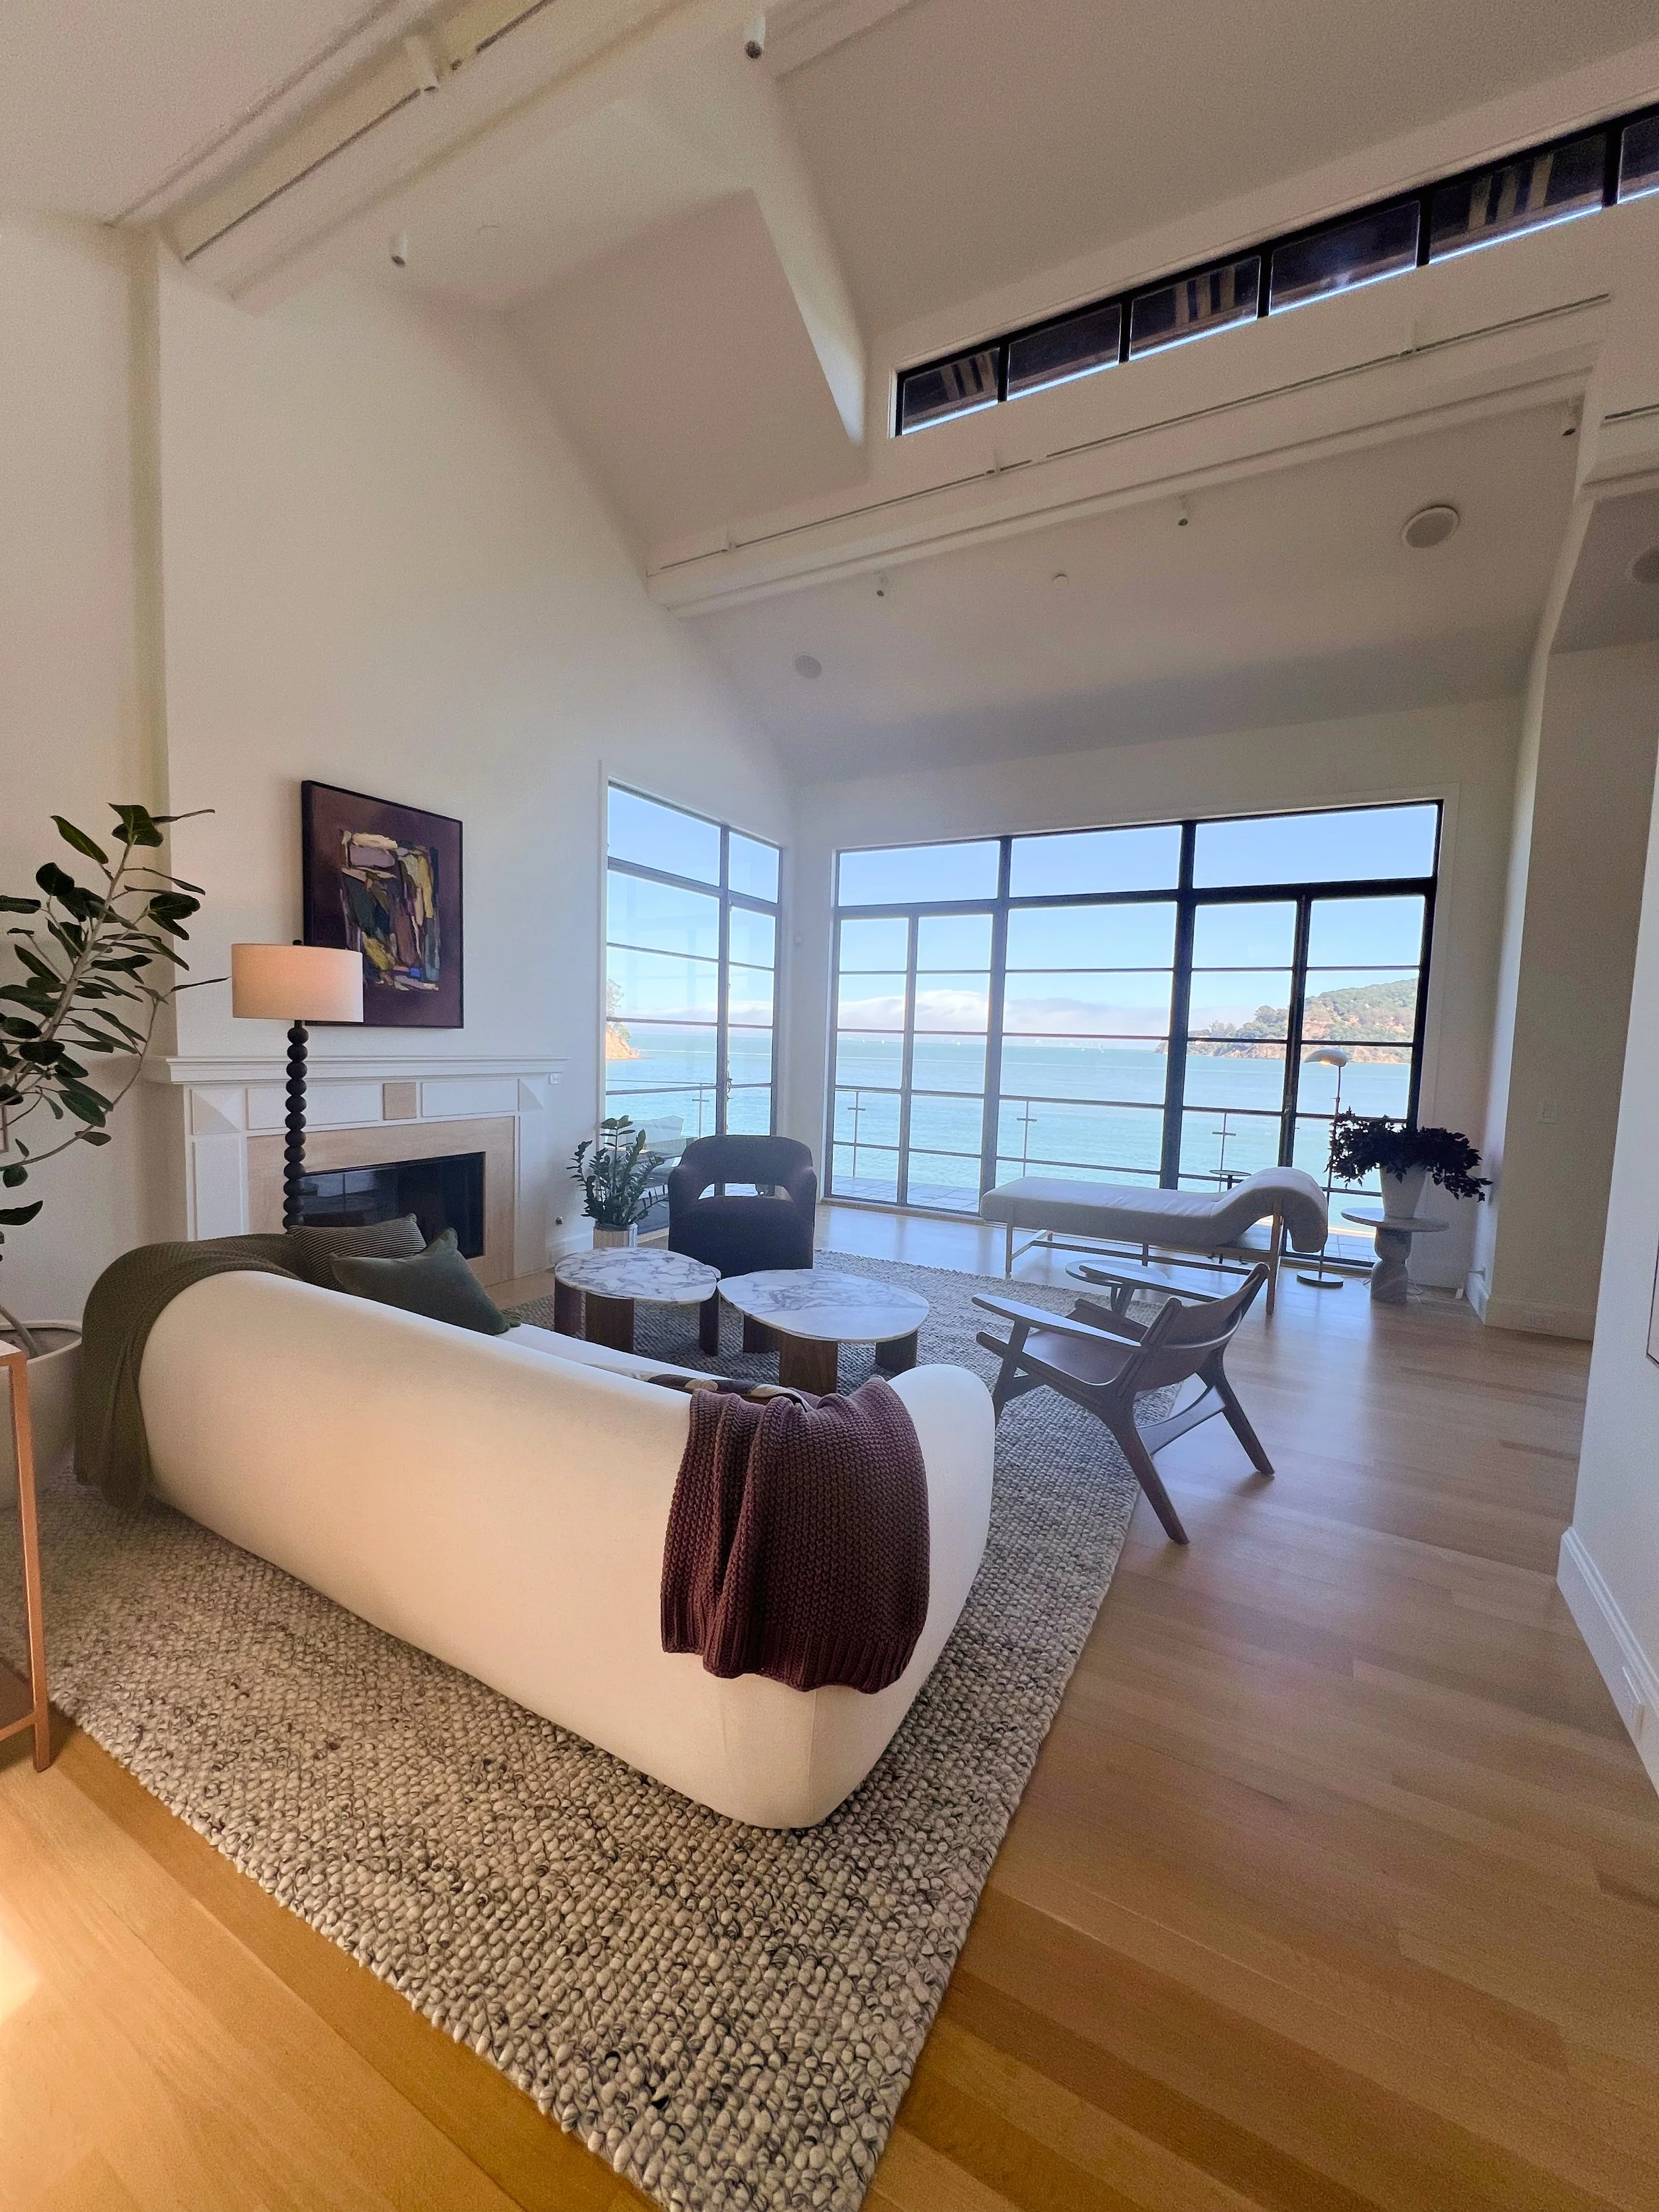
Waterfront Residence explores how thoughtful interiors can elevate extraordinary architecture without overwhelming it. The design embraces quiet luxury through sculptural furniture, natural materials, and a restrained palette that allows the surrounding landscape to become part of the composition. Rich textures—including walnut, marble, wool, linen, and burnished metals—introduce warmth and depth while preserving the home's openness and light. Every furnishing was selected to reinforce the architecture's clean lines, frame the sweeping views of San Francisco Bay, and create spaces that feel both effortless and deeply personal. The result is an interior that is calm, timeless, and intentionally composed.
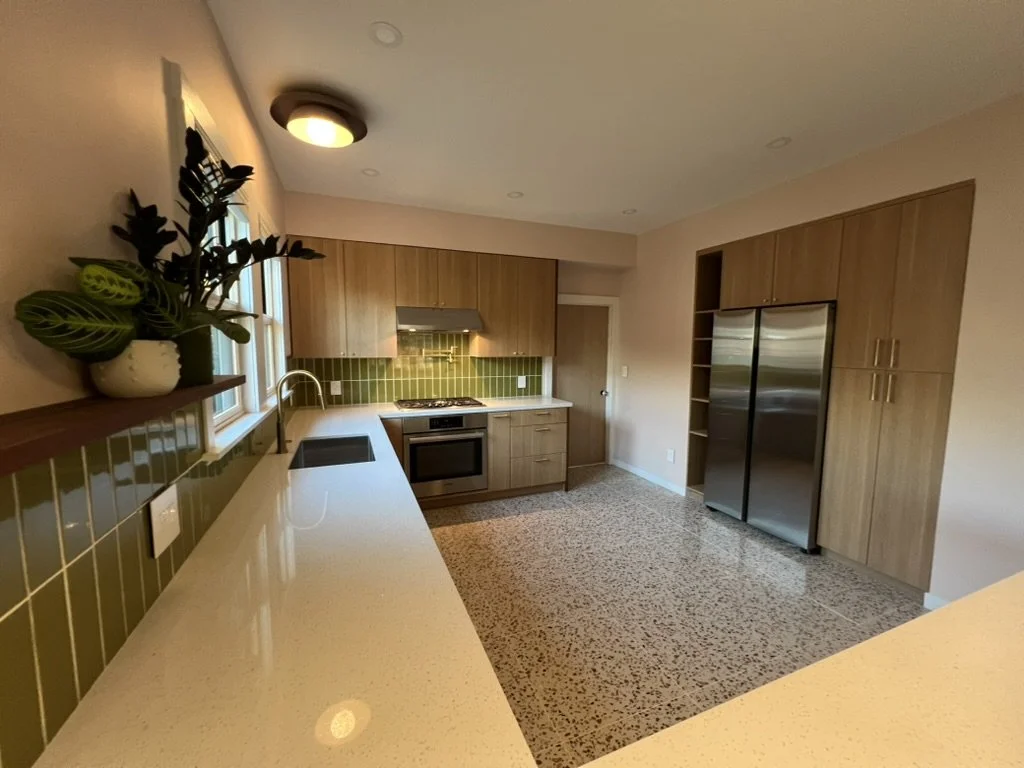
Warm Modern Kitchen balances architectural restraint with a uniquely punk organic sensibility, introducing moments of color and pattern within a grounded material palette. Natural wood cabinetry provides warmth and structure, while locally produced Fireclay palm tile adds graphic movement and a subtle irreverence. Terrazzo flooring with rose-toned aggregate introduces playfulness without disrupting cohesion. Vertical slatted detailing creates rhythm and continuity, allowing expressive elements to feel integrated rather than decorative. The result is a kitchen that feels composed yet individual, blending clarity of form with a confident splash of color.
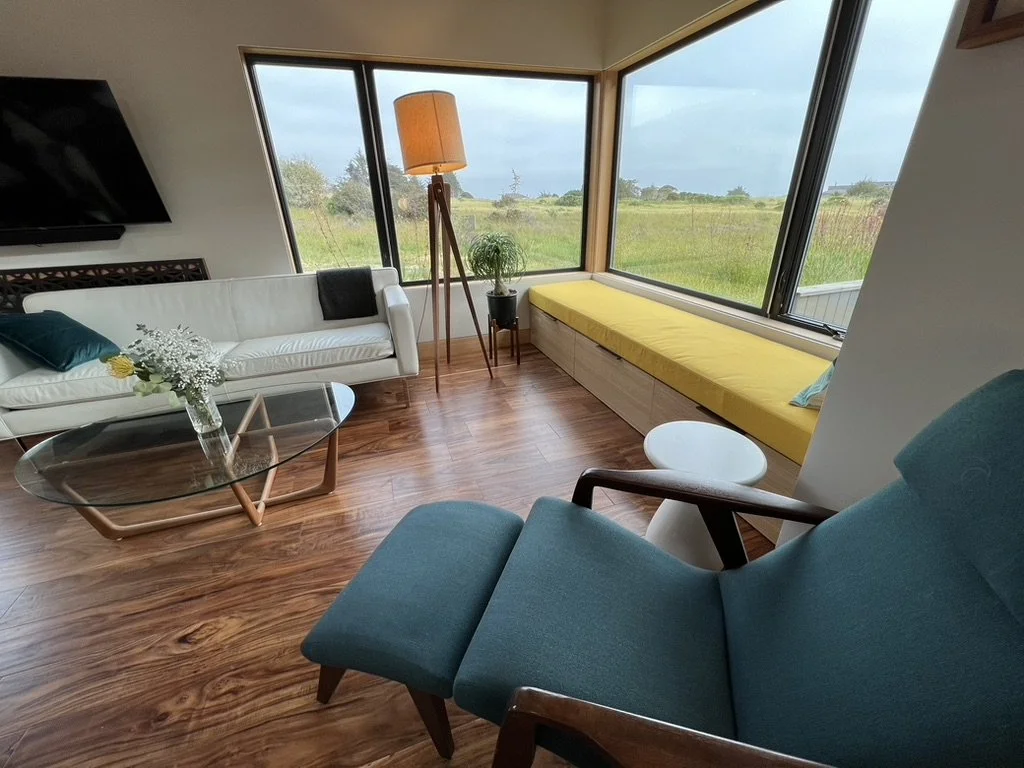
Full-scope interior design including custom kitchen, architectural detailing, finish selections, and furnishing composition. Vaulted ceilings and expansive glazing create openness, balanced by white oak doors, inset baseboards, hemlock trim, and walnut flooring. Mid-century vintage pieces layered with contemporary furnishings bring warmth and individuality to the architectural framework.
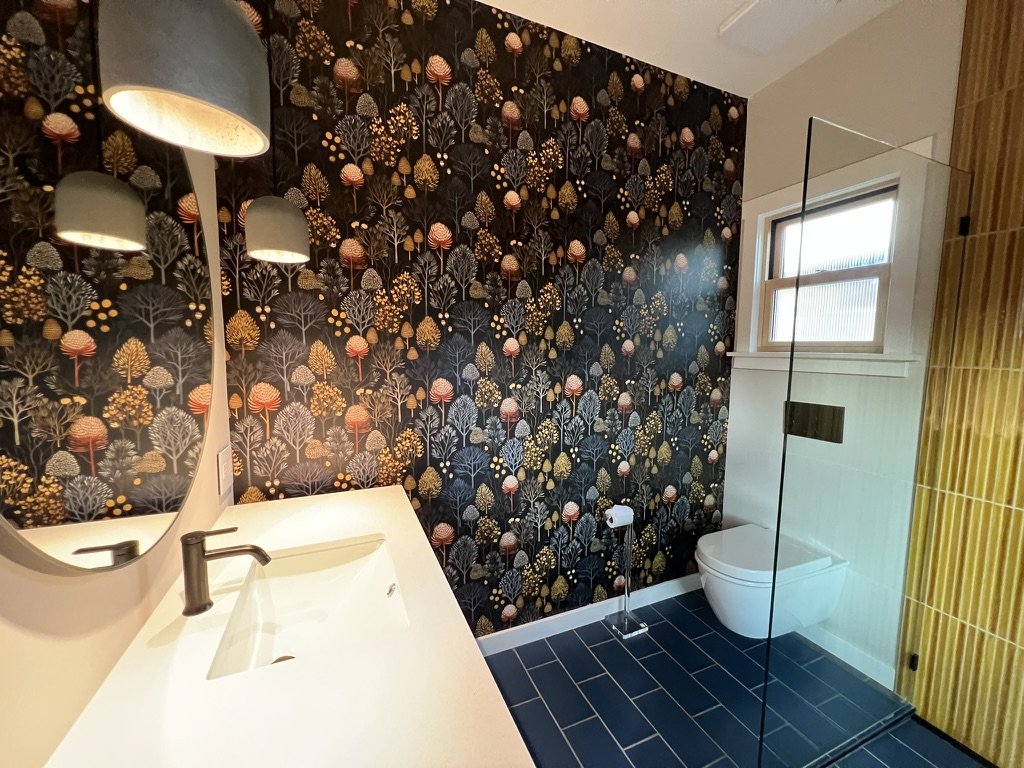
Layered Bathroom balances expressive material moments with architectural restraint. Locally produced Fireclay tile introduces tonal depth, paired with handmade Lithuanian cement pendants that bring sculptural texture. Grohe fixtures maintain clarity of line, while a wall-mounted toilet preserves visual openness within a compact footprint. An atmospheric botanical wallpaper reflects the client’s individual style, complemented by orange mosaic shower tile that draws the eye upward and introduces warmth. The composition feels intimate, grounded, and visually resolved.
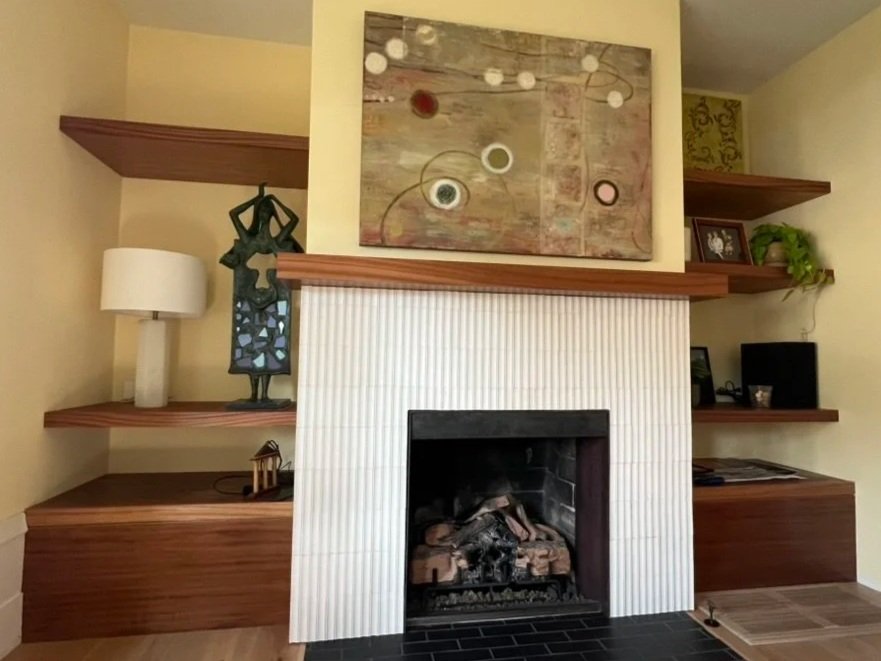
Sapele millwork and fluted limestone establish a dialogue between warmth and structure. The integrated built-in treats shelving, mantel, and surround as a unified architectural gesture, using proportion, alignment, and tonal restraint to create visual calm. Material contrast adds depth while allowing art and objects to layer naturally, supporting a feeling of balance, continuity, and quiet permanence.
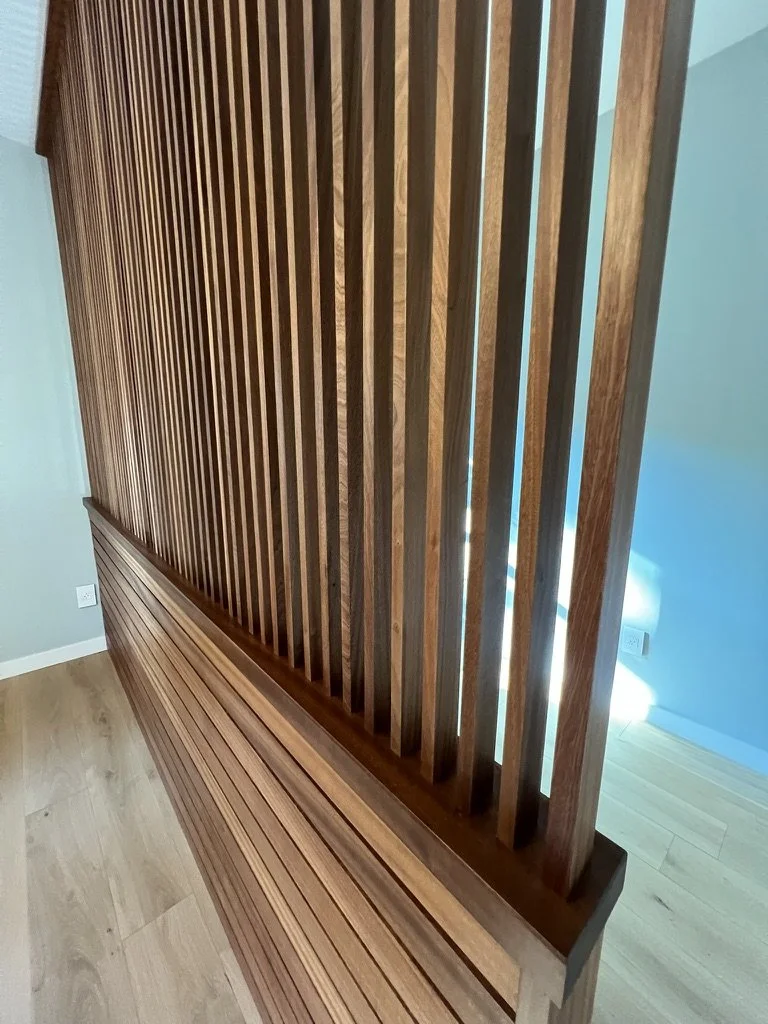
This custom sapele slatted divider separates the bedroom from the adjacent workspace while preserving shared light and visual continuity. Vertical repetition creates rhythm and shifting transparency, while the low horizontal base grounds the composition. Designed in collaboration with a local woodworker, the piece brings warmth, structure, and privacy to the space without the visual weight of a solid wall.